



Code: 33932
- Built: 2023
- Lot size: 1436 m2
- House area: 250 m2
- Terrace: 70 m2
- Rooms: 5
- Bathrooms: 2
- Living rooms: 1
- Kitchens: 1
- Storage: 2
- Floors: 2
- Energy efficiency:

Property description
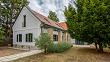
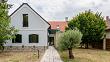
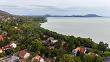
Exceptional Lake Balaton Panorama – Premium Family Home in the Villa District of Balatongyörök, Directly Above Soós Bay!In one of the most exclusive and beautiful parts of Balatongyörök, in the prestigious villa district directly above the picturesque Soós Bay, we are pleased to offer for sale an exceptional two-storey family home of approximately 250 m², boasting breathtaking panoramic views of Lake Balaton.
The location of the property is truly remarkable in itself: both the house and its spacious terrace offer magnificent views across Lake Balaton. Thoughtfully designed throughout, the property combines natural materials, outstanding technical specifications, energy-efficient solutions and a distinctive Mediterranean atmosphere in perfect harmony.
Spacious, Light-Filled Living Areas with Panoramic Lake Views
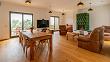
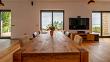
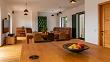
The heart of the ground floor is the generous open-plan living–dining–kitchen area, where the spectacular panorama of Lake Balaton takes centre stage.
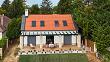
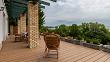
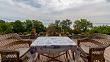
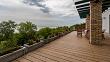
This impressive living space opens directly onto an approximately 70 m² wood-decked terrace, providing an ideal setting for relaxation, family dining or entertaining friends – all with the stunning scenery of Lake Balaton as a backdrop.
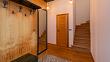
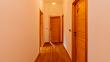
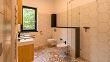
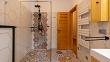
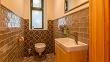
The ground floor also comprises two bedrooms, a bathroom with shower, a laundry room, a separate guest WC and a hallway.
Adjacent to the kitchen is a practical pantry of approximately 2 m², from which the basement, currently used as a mechanical and utility room, can be accessed directly.
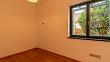
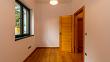
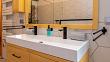
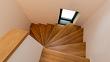
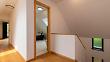
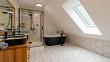
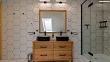
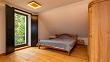
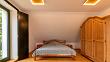
The upper floor accommodates a further three bedrooms, a hallway and a spacious bathroom equipped with both a shower and a bathtub. With a total of five bedrooms, the property is an excellent choice for a larger family, whether as a permanent residence or an exclusive holiday home by Lake Balaton.
High-Quality Materials and Timeless Elegance
Particular attention was paid to the use of natural, premium-quality materials throughout the construction and interior design of the house.
The ground floor is fitted with triple-glazed wooden windows and doors, complemented by interior-operated shutters. On the panoramic Lake Balaton side of the property, electrically operated blinds provide convenient shading.
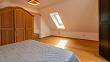
The upper floor features triple-glazed VELUX roof windows equipped with solar-powered blackout blinds.
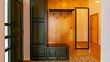
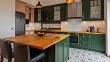
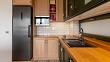
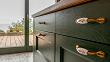
The interiors are characterised by elegant Spanish ceramic tiling and BEFAG oak flooring. The kitchen is enhanced by custom-built oak cabinetry and a matching oak kitchen island, creating a sophisticated yet warm and natural atmosphere.
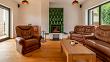
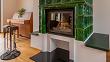
A particularly distinctive feature of the living room is the rustic tiled stove with a fireplace insert, carefully reconstructed using antique tiles. Beyond being an eye-catching architectural feature, it brings warmth and an authentic sense of home to the living space.
Outstanding Technical Specifications
The house was constructed with 30 cm brick walls and 24 cm of polystyrene thermal insulation, while the roof structure is insulated with 30 cm of mineral wool.
Heating and cooling are provided by a modern ground-source heat pump system, combined with a control unit developed by Kardos Labor and a heat-recovery ventilation system.
A comfortable indoor climate is maintained discreetly, without visible radiators or air-conditioning units. Temperature control is achieved through a pipe system integrated into the reinforced concrete ceiling, complemented by underfloor piping in the ground-floor bathroom and throughout the upper floor.
This sophisticated system allows the interiors to retain their clean, elegant appearance while providing a high level of comfort throughout the year.
Mediterranean Surroundings and EV Charging
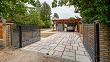
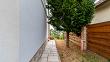
The landscaped area between the house and the street blends beautifully with the unique atmosphere of Lake Balaton. Lavender, fig trees, olive trees and yew trees, together with Mediterranean-style stone paving, create an inviting and distinctive setting.
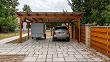
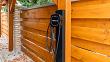
The property includes a covered carport for two vehicles, equipped with a wall-mounted EV charger capable of delivering up to 22 kW.
The garden also benefits from its own dug well, supplying two outdoor water taps for irrigation.
On the Lake Balaton side of the house, a steep, grass-covered area enhances the property's natural surroundings, privacy and unique hillside character.
An Exceptional Home in One of Lake Balaton's Most Beautiful Locations
This property is designed for those for whom a home at Lake Balaton means far more than simply owning a house.
Its privileged position above Soós Bay, breathtaking panoramic views, expansive terrace, five bedrooms, natural materials and outstanding technical specifications come together to create a home that is truly rare on the Lake Balaton property market.
An ideal choice as a permanent family residence, an exclusive Lake Balaton retreat or a high-quality second home.
Balatongyörök. Soós Bay. Panorama. Quality. A home where the beauty of Lake Balaton becomes part of everyday life.
Utilities
- Gas on the street
- Water connected
- Electricity connected
- Channelling connected
Real estate details
- Near lake
- Balaton property
- Other parking
- Internet
- Yacht Club nearby
- Shopping area nearby
- Balaton panorama
Building materials
- Brick
Heating system
- Tiled stove
- Geothermic heating
Extras
- Extra quality
- Well
- 3 layered windows
- Electric shade blades


